Skip Main Navigation

1 Bedroom Floorplans


Ashton Deluxe

Slide 1
Spacious apartment living room with neutral walls, carpeted floor, and large sliding glass door with light color blinds.
Spacious apartment living area featuring carpet, kitchen with stainless steel appliances, and natural light.
Cozy apartment interior featuring a kitchen, living area with carpet, stainless steel appliances, and ceiling fan.
Apartment kitchen featuring stainless steel appliances, wood-style cabinetry, and a clean, bright design.
Kitchen with dark wood-style cabinetry, stainless steel appliances, and a spacious countertop. Bright and inviting space.
Apartment kitchen featuring stainless steel appliances, wood-style cabinets, and a bright, open layout.
Bright bathroom with a bathtub, shower, vanity, wood-style cabinetry, and neutral-colored walls.
Bright, spacious bedroom featuring a ceiling fan, carpeted flooring, and natural light from a window with blinds.
A cozy balcony with wood-style flooring, featuring sliding glass doors and a solid door, surrounded by a tranquil view.
Open concept living with the living room open to the dining room and access and views of the kitchen
Kitchen with wood inspired floors, stainless steel appliances, white cabinets, and a breakfast bar
Kitchen with white cabinets, white stone-inspired countertop, and stainless fridge and microwave, looking into living room
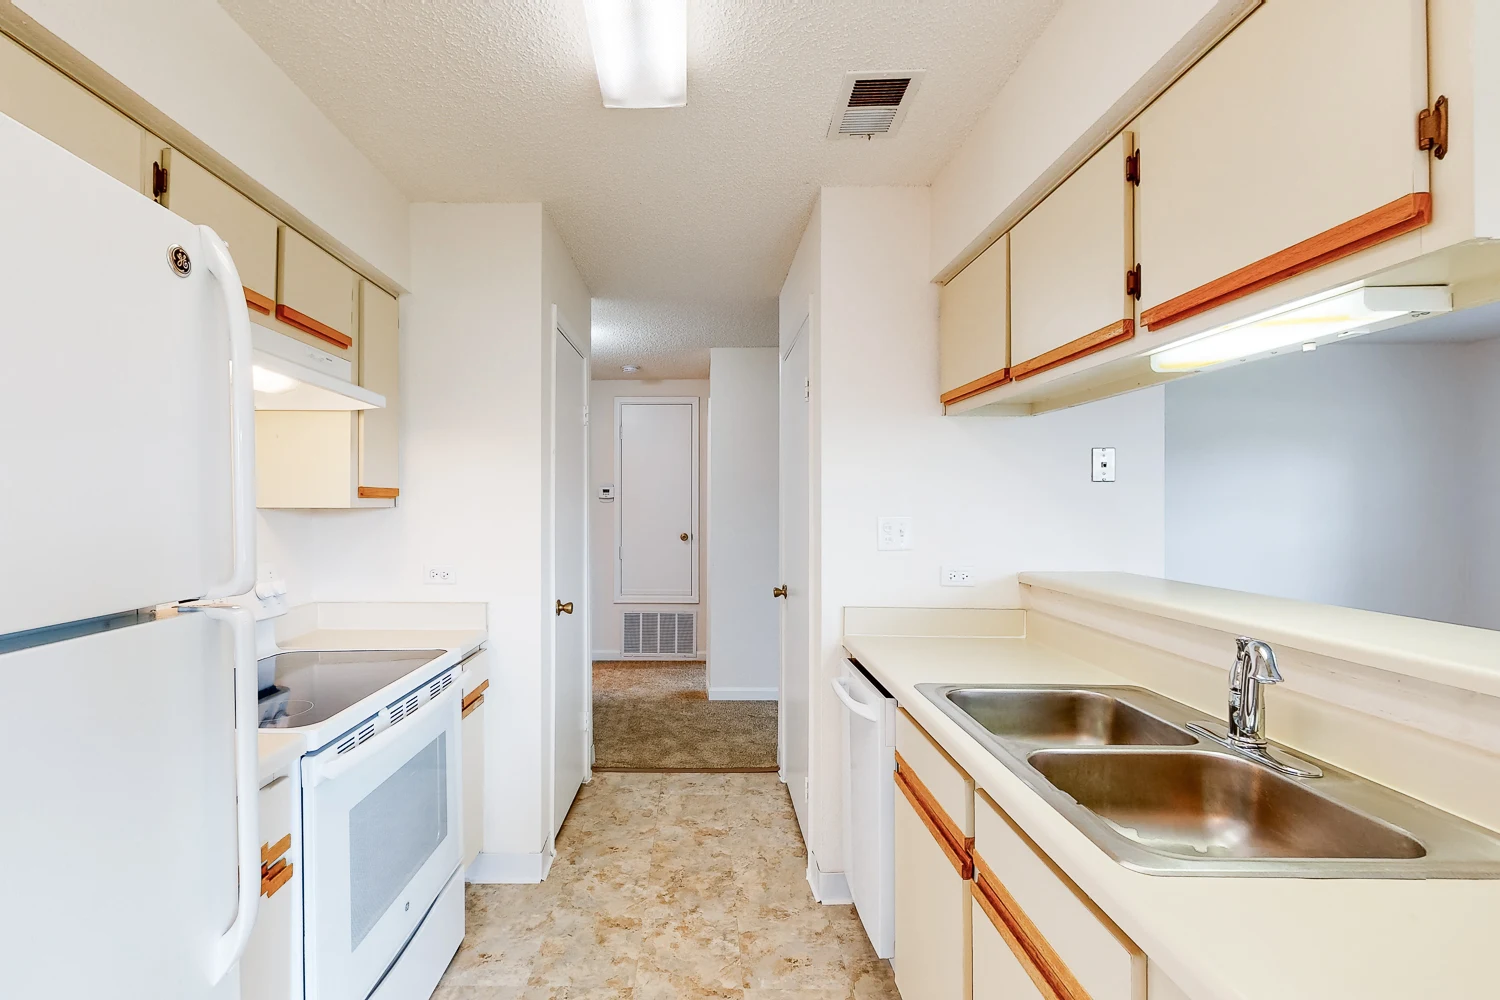
View of the refrigerator, stainless steel double sink, dishwasher, and cabinets along the back wall of the kitchen
Close up image of the oven with a microwave above and cabinets surrounding
Close up of the double stainless steel sink and refrigerator
Single sink vanity with a mirror and a medicine cabinet
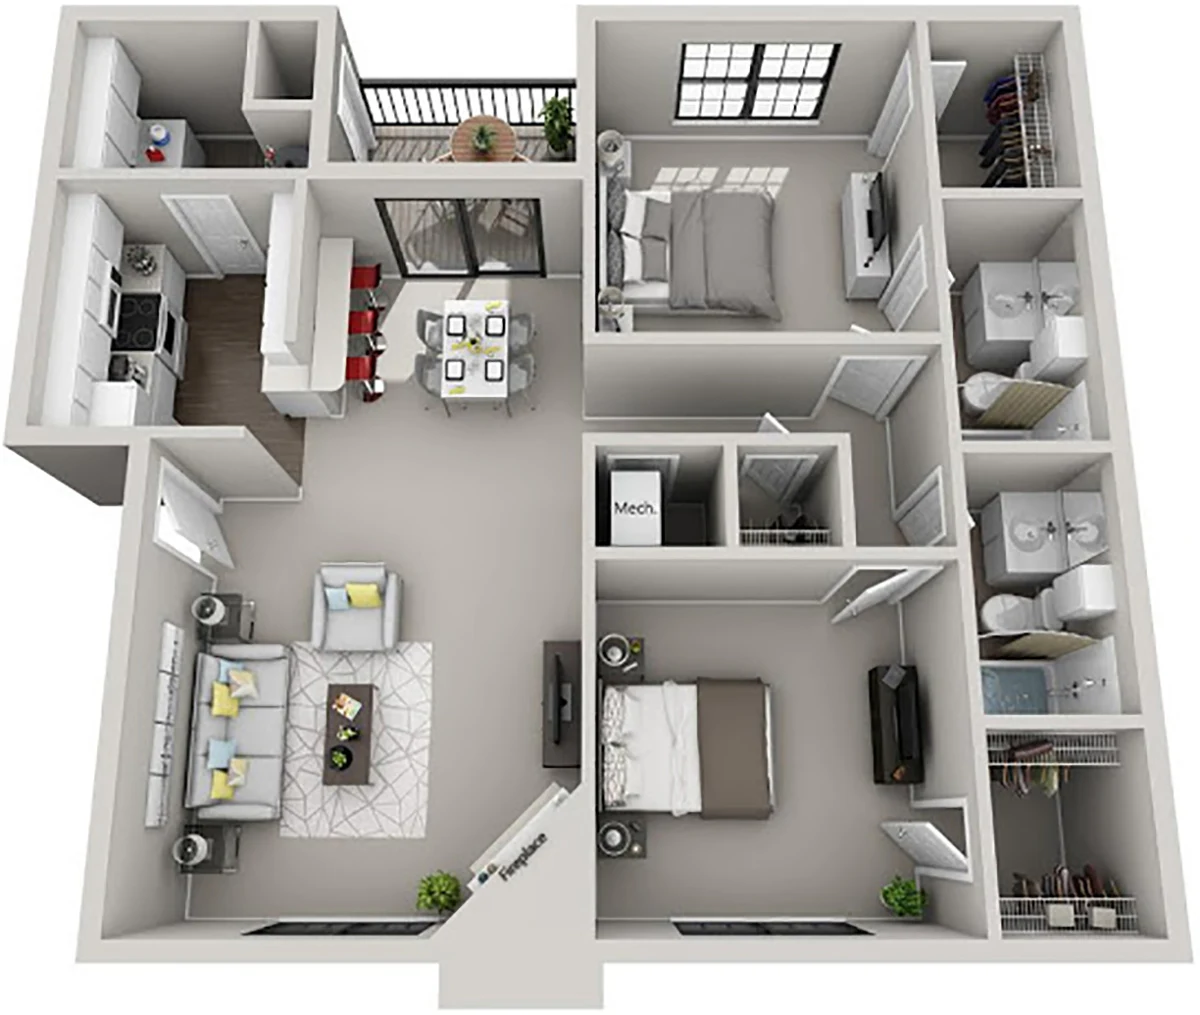
Floorplan Diagram

Bradbury Deluxe

Slide 1
Spacious living area with carpet, a fireplace, and large windows, leading to an open kitchen with appliances.
Bright, spacious apartment living area with carpeted floor and large window, featuring neutral walls and natural light.
Spacious, light-filled apartment interior with neutral walls and carpet, featuring a large window and open layout.
Cozy apartment kitchen area with light neutral walls, a ceiling fan, and a stainless steel refrigerator.
Apartment kitchen featuring a countertop with dual sinks, wood-style cabinets, and a bright living space beyond.
Apartment kitchen featuring stainless steel appliances, wood-style cabinets, and an open layout. Bright and inviting space.
View of an apartment entrance featuring a stacked washer and dryer and a glimpse of the living area beyond.
Bathroom with a light color bathtub, toilet, stylish mirror, and light fixtures against a neutral wall color.
Bright and apartment room featuring a ceiling fan, neutral carpet, and sliding glass doors to a patio.
Spacious apartment bedroom featuring neutral neutral walls, plush carpet, and a ceiling fan, with a closet.
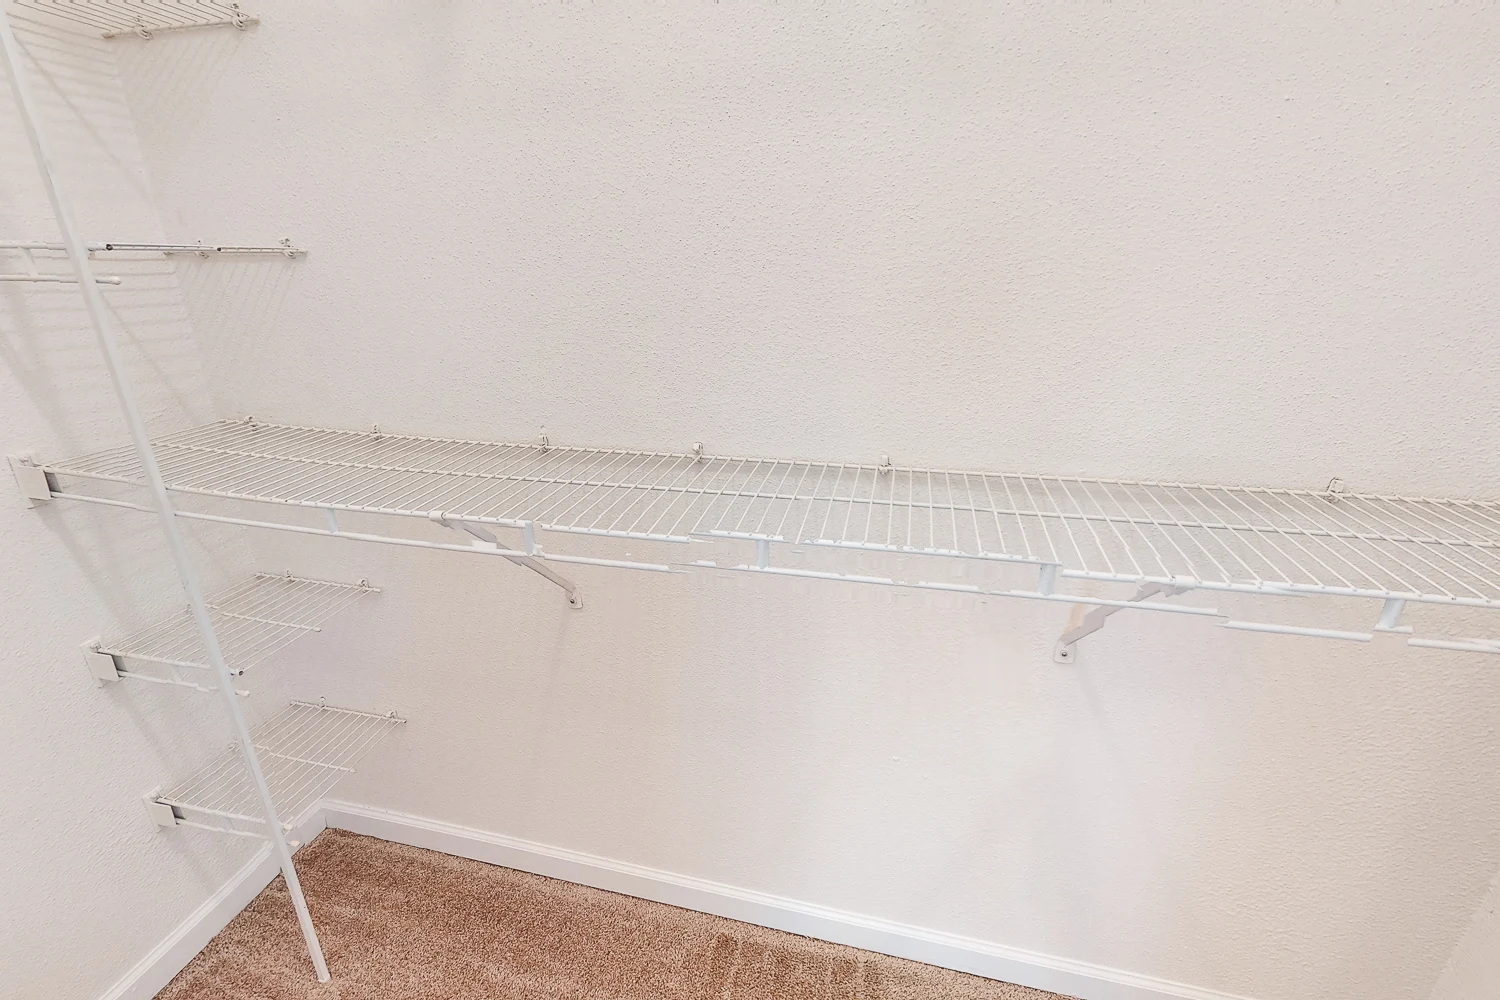
A spacious walk-in closet featuring light color wire shelving against clean, bright walls.
Spacious, airy apartment living area with soft carpet, large windows, and a view of an open kitchen.
Bright apartment living room with a large window, soft neutral carpet, and neutral-colored walls.
Bright apartment room with light neutral walls, carpeted floor, and a ceiling fan, featuring vertical blinds on the window.
Kitchen with dark wood-style cabinets, stainless steel appliances, and a light color countertop, & to a bright living area.
Apartment kitchen featuring stainless steel appliances, wood-style cabinetry, and open layout with natural light.
In-unit washer and dryer, with kitchen cabinetry and living space visible in the background.
Bathroom featuring a shower-bath combo, vanity sink, and neutral walls. Bright lighting enhances the space.
Bright, airy apartment interior featuring a ceiling fan, light-colored walls, and large sliding doors with blinds.
Bright, spacious apartment interior with light neutral walls, carpeted flooring, and sliding glass door to outside.
Spacious apartment living area with light-colored walls, large windows, and a cozy fireplace.
Spacious apartment living area with neutral walls and carpet, featuring a bright window and open kitchen view.
Cozy apartment corner featuring neutral walls, carpeted floor, light fixture, and a fridge in the background.
Apartment kitchen with light color cabinetry, stainless steel appliances, and an open layout to the living area.
Kitchen featuring stainless steel appliances, light color cabinetry, and a spacious layout with a view into the hallway.
A laundry area featuring a stacked washer and dryer, adjacent to an open kitchen space.
Bathroom featuring a bathtub, light color cabinetry, and ample lighting. Bright and clean design with a shower curtain.
Bright apartment bedroom with neutral carpet, ceiling fan, and sliding door leading to outdoor area.
Spacious bedroom with light neutral walls, carpet, and a ceiling fan. Includes a closet and natural light.
Exterior view of an apartment entrance featuring sliding glass doors and large windows with views of greenery outside.
Floorplan Diagram

Cimmaron Deluxe

Slide 1
Open concept living areas with carpet, neutral walls, and white trim throughout
Living room, facing kitchen, with neutral color scheme and light beige carpet
Living room with light beige carpet, neutral walls, one large window, and a sliding patio door with vertical blinds
Dining room featuring a ceiling fan and a sliding patio door
Dining room with access to the kitchen and view of the kitchen through a chef's window
Breakfast bar and chef's window in the kitchen looking out into the dining and living room
Fully equipped kitchen with tile inspired floors, granite inspired countertops, stainless steel appliances. and wood cabinets
Closet located off of the kitchen with a washer and a dryer as well as wire shelving
Double stainless steel sink in the kitchen overlooking through the chef's window to the living areas
Close up of the stove with a microwave above and refrigerator along the back wall of the kitchen
Carpeted bedroom with neutral walls, white trim, two windows, and a ceiling fan
Other side of the bedroom looking towards the walk in closet and doorway
Walk in closet with wire shelving and carpet
Full bathroom with tile flooring, bathtub and shower, toilet, and a single sink vanity
Bathtub and shower combination with white tile
View of the single sink vanity with a large mirror and a medicine cabinet
Bedroom with carpet, light tan walls, white trim, a ceiling fan, and one large window
View from the other side of the room looking towards the doorway, en suite bathroom, and walk in closet
Walk in closet with wire shelves and carpet
Full en-suite bathroom with tile floor, a toilet, bathtub, shower, and vanity
Bathtub and shower with white tile
Single sink vanity with a mirror and a medicine cabinet
Patio with a concrete floor and a closet
Floorplan Diagram

Bradbury

Slide 1
Entrance to apartment leading to carpeted hallway
Entrance to kitchen with closet
Living room with plush carpet, two large windows and a fireplace
Living room with white walls and white trim
Corner of living room looking toward window
Living room with fireplace, plush carpet, large windows, and access into the dining area
Dining room with carpet and ceiling fan
Entrance to kitchen from dining room
Fully equipped kitchen with white cabinets and appliances
Double sink overlooking a breakfast bar
Close up of oven and stove
Bedroom with carpet, ceiling fan and sliding patio doors
Corner of bedroom looking to doorway
Walk in closet with wire shelving
Bathroom with bathtub and shower combination and toilet
Single sink vanity with medicine cabinet
Patio with storage closet and light
View from patio looking to an open area
Floorplan Diagram

Ashton

Slide 1
Bright apartment living room featuring a cozy couch, coffee table, carpeted floor, and large window with vertical blinds.
Spacious apartment living area featuring a TV, kitchen bar, and natural light from large windows. Cozy and inviting design.
Apartment kitchen and dining area featuring a sleek table, light color appliances, and neutral decor accents.
Cozy apartment dining area featuring a small table, two chairs, and a decorative wall, with a doorway leading to a bathroom.
Bright and clean apartment kitchen with light color cabinetry, appliances, and ample counter space.
Bright kitchen featuring light color cabinets, a microwave, stove, and a small dining area visible in the background.
Bright, kitchen featuring light color cabinetry, appliances, and an open layout with access to laundry closet.
A laundry area featuring a stacked washer and dryer, accessible through a light color door in a bright apartment setting.
Bright, bathroom featuring a clean tub, tiled walls, and a decorative shower curtain with floral patterns.
A bright, bathroom featuring a shower, sink, mirror, and storage cabinets with neutral decor.
Bright bedroom featuring a bed, nightstand, window with curtains, and ceiling fan, creating a cozy atmosphere.
Bright, cozy bedroom featuring a dresser, mirror, and patterned curtains, with a ceiling fan for comfort.
A well-organized apartment closet featuring shelves, hangers, and decorative items for added charm.
Exterior view of an apartment with a double door and mat, set in a landscaped area with greenery.
Floorplan Diagram

Cimmaron

Slide 1
Living room with carpet, fireplace and one large window
View of living room looking toward dining room
Dining room with sliding patio door and ceiling fan
View of dining room with access to kitchen
Kitchen with breakfast bar
Fully equipped kitchen with white appliances, tile flooring, white cabinets and speckled countertops
View of kitchen looking toward dining room
Close up of oven and stove with microwave above
Bedroom with carpet, white walls, one large window and ceiling fan
Corner of bedroom looking towards doorway
Walk in closet with wire shelving
Bathroom with shower and bathtub and toilet
Single sink vanity with medicine cabinet
Bedroom with carpet, two windows and ceiling fan
Corner of bedroom looking toward closet
Bedroom with plush carpet, neutral colored walls, ceiling fan, and window
Closet with wire shelving
Fully equipped bathroom with tile flooring
Single sink vanity with medicine cabinet
Closet with stacked washer and dryer
Floorplan Diagram

Dearbourne Deluxe

Slide 1
Living room with carpet, fireplace and one large window
View of living room looking toward entrance
View of living room looking toward dining room
Open concept living with living room, dining room and kitchen
Dining room with sliding patio door and ceiling fan
Open concept living and dining area with fireplace and access to the kitchen
Fully equipped kitchen with wood inspired flooring, stainless steel appliances, white cabinets and white countertops
Close up view of wall with oven and stove and refrigerator
View of peninsula island looking toward dining room
Close up view of oven and stove with microwave above
View of kitchen looking toward fireplace in living room
Bedroom with carpet, ceiling fan and one large window
Corner of bedroom looking toward closet
Closet with wire shelving
Bathtub and shower combination with white tile
Single sink vanity with medicine cabinet
Bedroom with one large window, plush carpet and a ceiling fan
Corner of bedroom looking toward closet and doorway
Walk in closet with wire shelving
Fully equipped bathroom with white tile flooring
Single sink vanity with medicine cabinet
Smaller closet with a wire shelf
Washer and dryer in closet with cabinets above
View from patio looking toward pond
Patio with sliding door and storage closet
Floorplan Diagram