Skip Main Navigation

2 Bedroom Floorplans


Dearbourne Deluxe

Slide 1
Living room with carpet, fireplace and one large window
View of living room looking toward entrance
View of living room looking toward dining room
Open concept living with living room, dining room and kitchen
Dining room with sliding patio door and ceiling fan
Open concept living and dining area with fireplace and access to the kitchen
Fully equipped kitchen with wood inspired flooring, stainless steel appliances, white cabinets and white countertops
Close up view of wall with oven and stove and refrigerator
View of peninsula island looking toward dining room
Close up view of oven and stove with microwave above
View of kitchen looking toward fireplace in living room
Bedroom with carpet, ceiling fan and one large window
Corner of bedroom looking toward closet
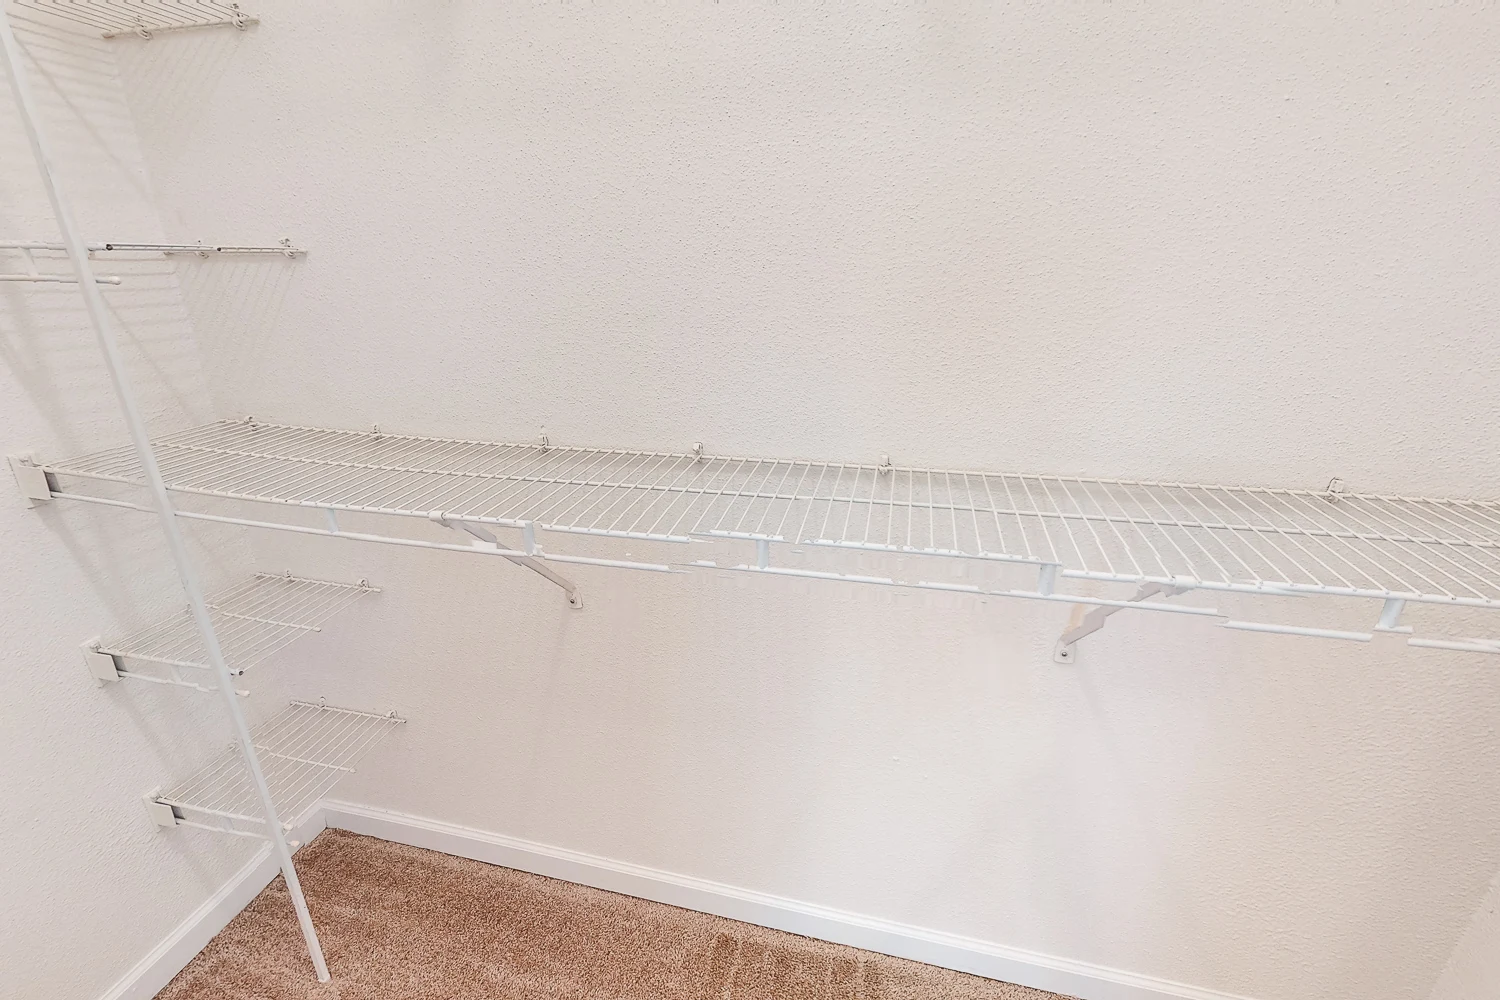
Closet with wire shelving
Bathtub and shower combination with white tile
Single sink vanity with medicine cabinet
Bedroom with one large window, plush carpet and a ceiling fan
Corner of bedroom looking toward closet and doorway
Walk in closet with wire shelving
Fully equipped bathroom with white tile flooring
Single sink vanity with medicine cabinet
Smaller closet with a wire shelf
Washer and dryer in closet with cabinets above
View from patio looking toward pond
Patio with sliding door and storage closet
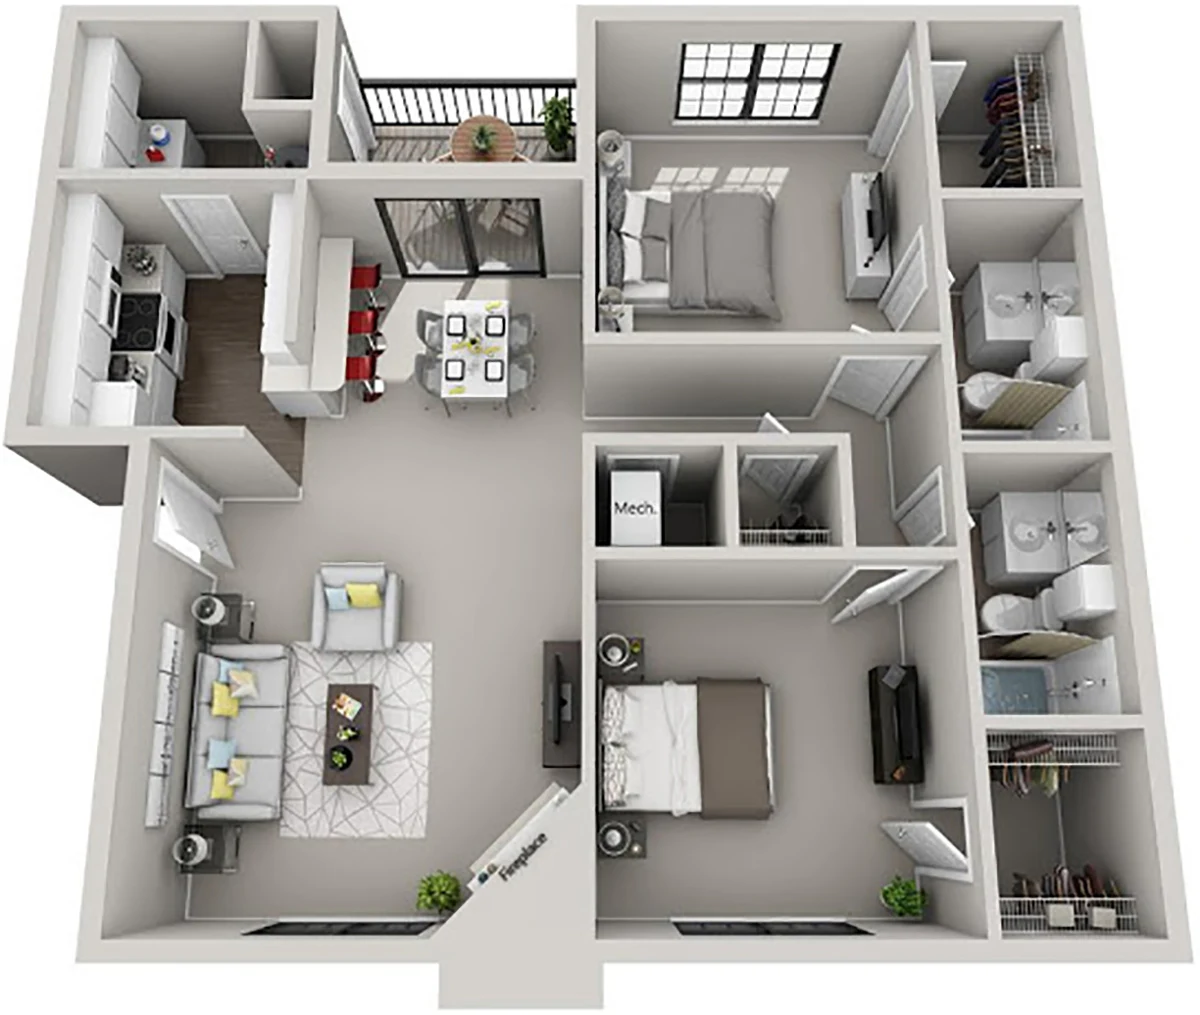
Floorplan Diagram

Cimmaron

Slide 1
Living room with carpet, fireplace and one large window
View of living room looking toward dining room
Dining room with sliding patio door and ceiling fan
View of dining room with access to kitchen
Kitchen with breakfast bar
Fully equipped kitchen with white appliances, tile flooring, white cabinets and speckled countertops
View of kitchen looking toward dining room
Close up of oven and stove with microwave above
Bedroom with carpet, white walls, one large window and ceiling fan
Corner of bedroom looking towards doorway
Walk in closet with wire shelving
Bathroom with shower and bathtub and toilet
Single sink vanity with medicine cabinet
Bedroom with carpet, two windows and ceiling fan
Corner of bedroom looking toward closet
Bedroom with plush carpet, neutral colored walls, ceiling fan, and window
Closet with wire shelving
Fully equipped bathroom with tile flooring
Single sink vanity with medicine cabinet
Closet with stacked washer and dryer
Floorplan Diagram

Cimmaron Deluxe

Slide 1
Open concept living areas with carpet, neutral walls, and white trim throughout
Living room, facing kitchen, with neutral color scheme and light beige carpet
Living room with light beige carpet, neutral walls, one large window, and a sliding patio door with vertical blinds
Dining room featuring a ceiling fan and a sliding patio door
Dining room with access to the kitchen and view of the kitchen through a chef's window
Breakfast bar and chef's window in the kitchen looking out into the dining and living room
Fully equipped kitchen with tile inspired floors, granite inspired countertops, stainless steel appliances. and wood cabinets
Closet located off of the kitchen with a washer and a dryer as well as wire shelving
Double stainless steel sink in the kitchen overlooking through the chef's window to the living areas
Close up of the stove with a microwave above and refrigerator along the back wall of the kitchen
Carpeted bedroom with neutral walls, white trim, two windows, and a ceiling fan
Other side of the bedroom looking towards the walk in closet and doorway
Walk in closet with wire shelving and carpet
Full bathroom with tile flooring, bathtub and shower, toilet, and a single sink vanity
Bathtub and shower combination with white tile
View of the single sink vanity with a large mirror and a medicine cabinet
Bedroom with carpet, light tan walls, white trim, a ceiling fan, and one large window
View from the other side of the room looking towards the doorway, en suite bathroom, and walk in closet
Walk in closet with wire shelves and carpet
Full en-suite bathroom with tile floor, a toilet, bathtub, shower, and vanity
Bathtub and shower with white tile
Single sink vanity with a mirror and a medicine cabinet
Patio with a concrete floor and a closet
Floorplan Diagram